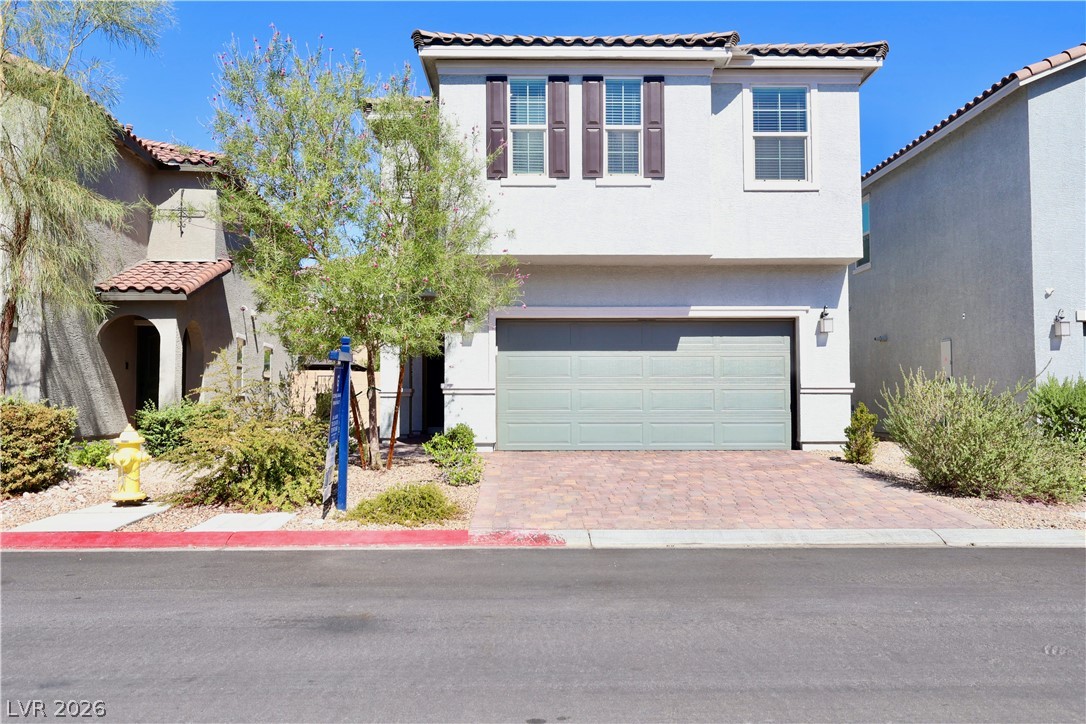
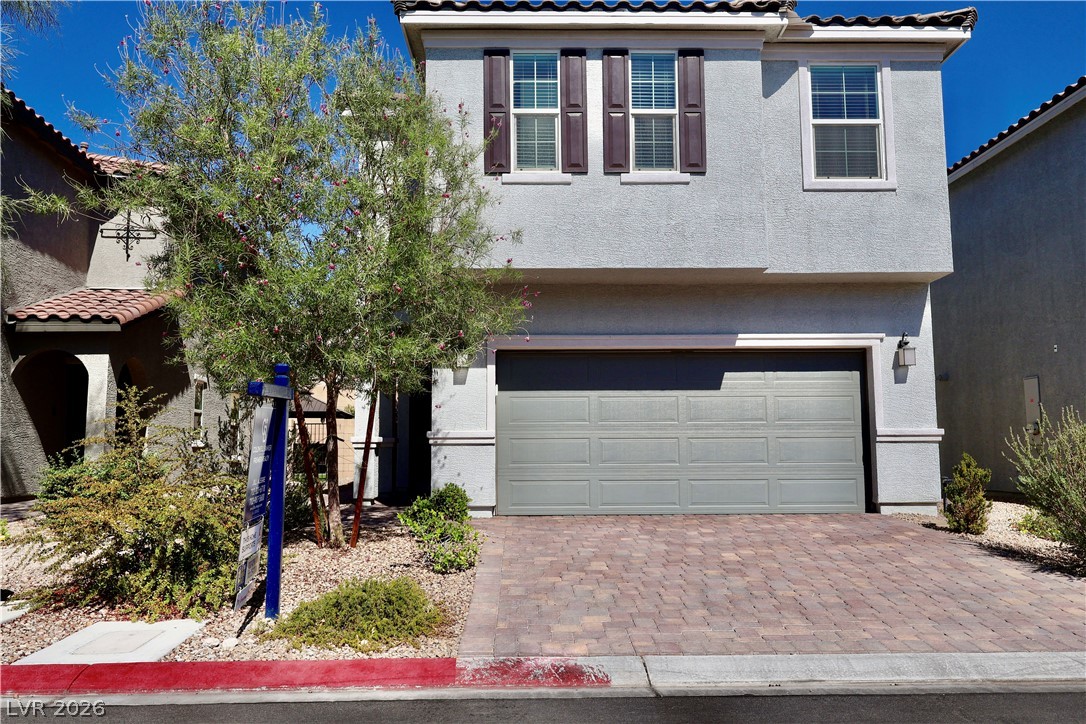
A paved driveway leads to the integrated garage of this stucco exterior home.
A paved driveway leads to the spacious two-car garage of this modern stucco home.
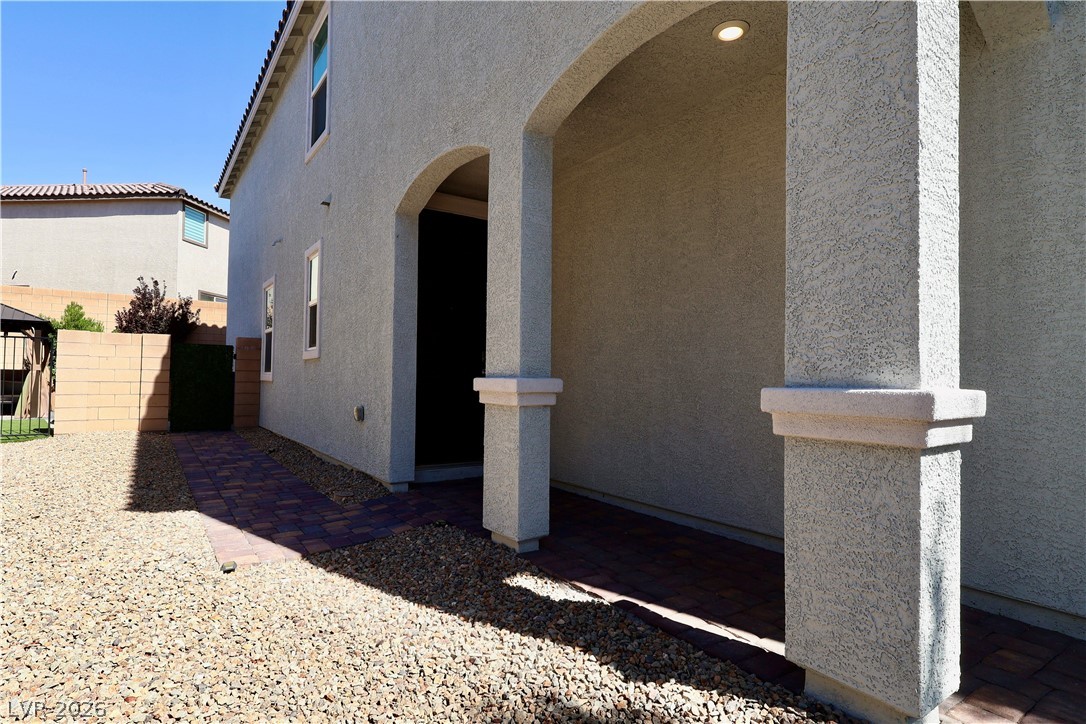
Arched architectural details frame a covered patio area set alongside low-maintenance gravel landscaping.
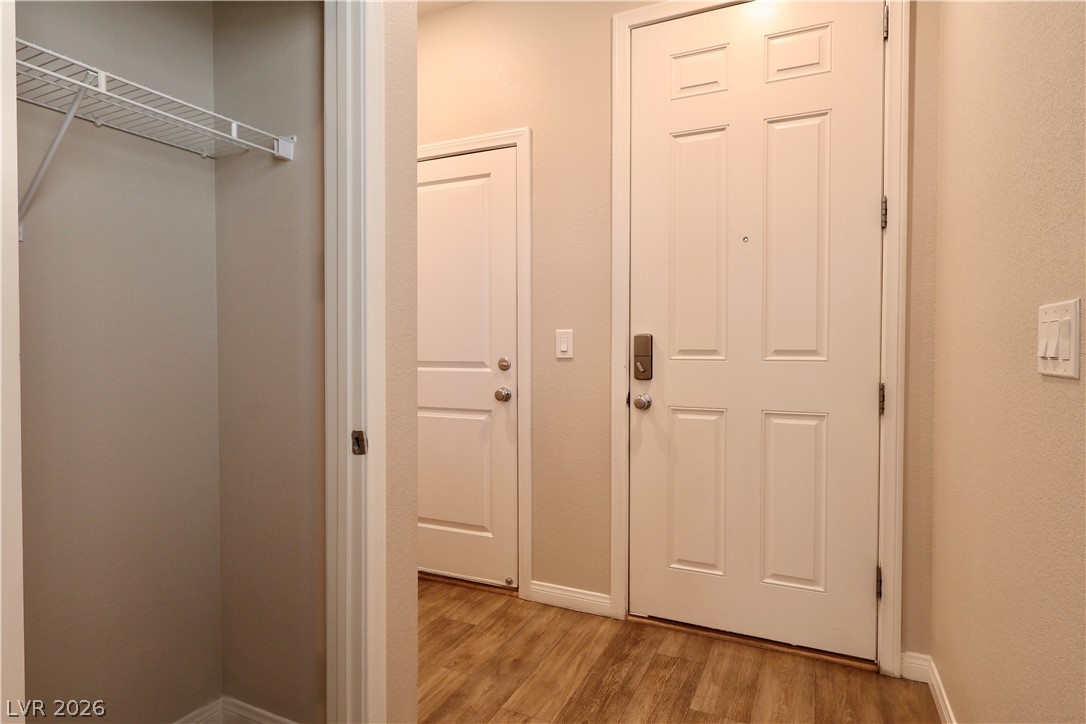
Warm wood-style flooring and neutral walls define this welcoming entrance foyer with handy storage options.
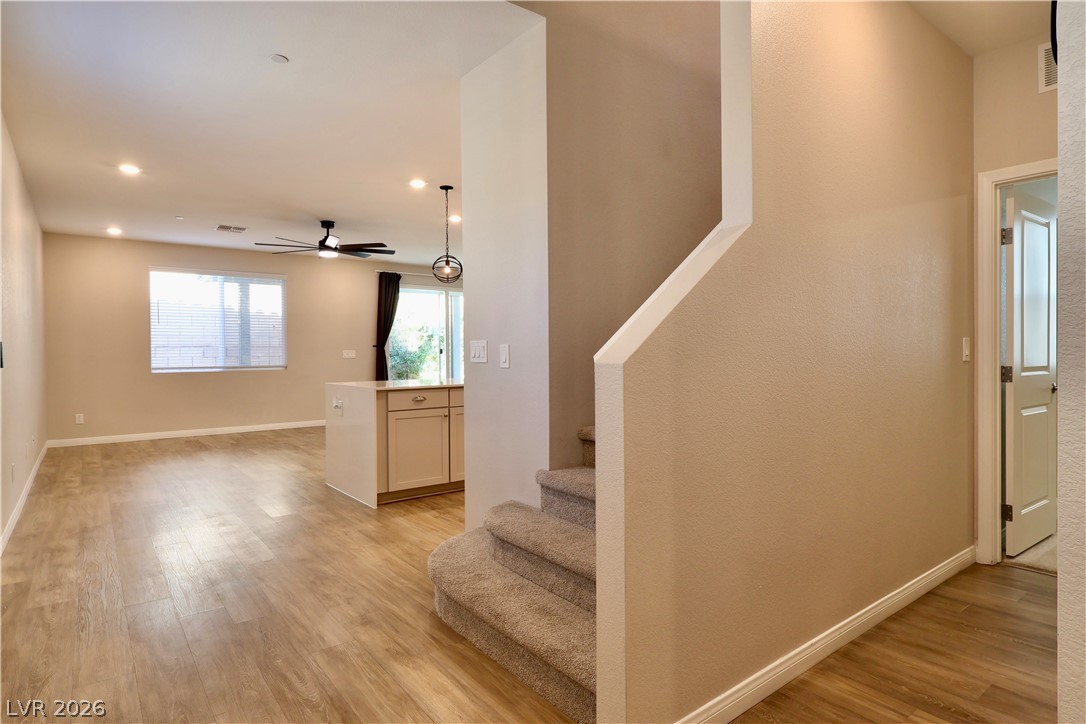
Gleaming wood-look floors anchor this open-concept main level flowing past the staircase.
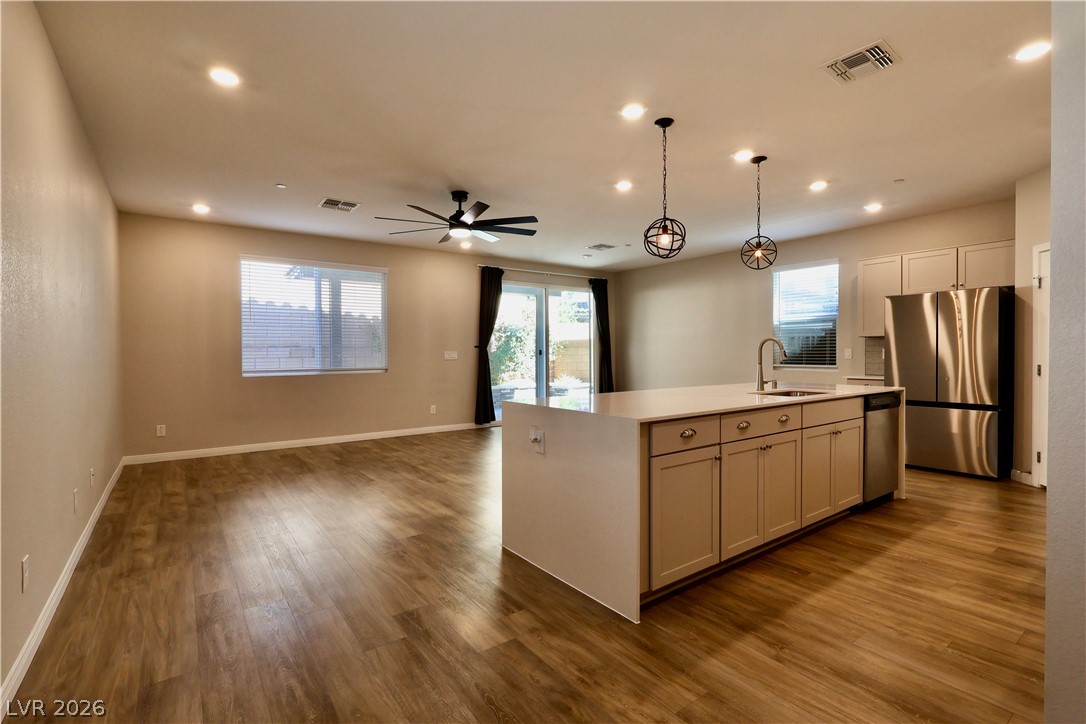
Rich wood flooring anchors this open living and dining area highlighted by a central island.
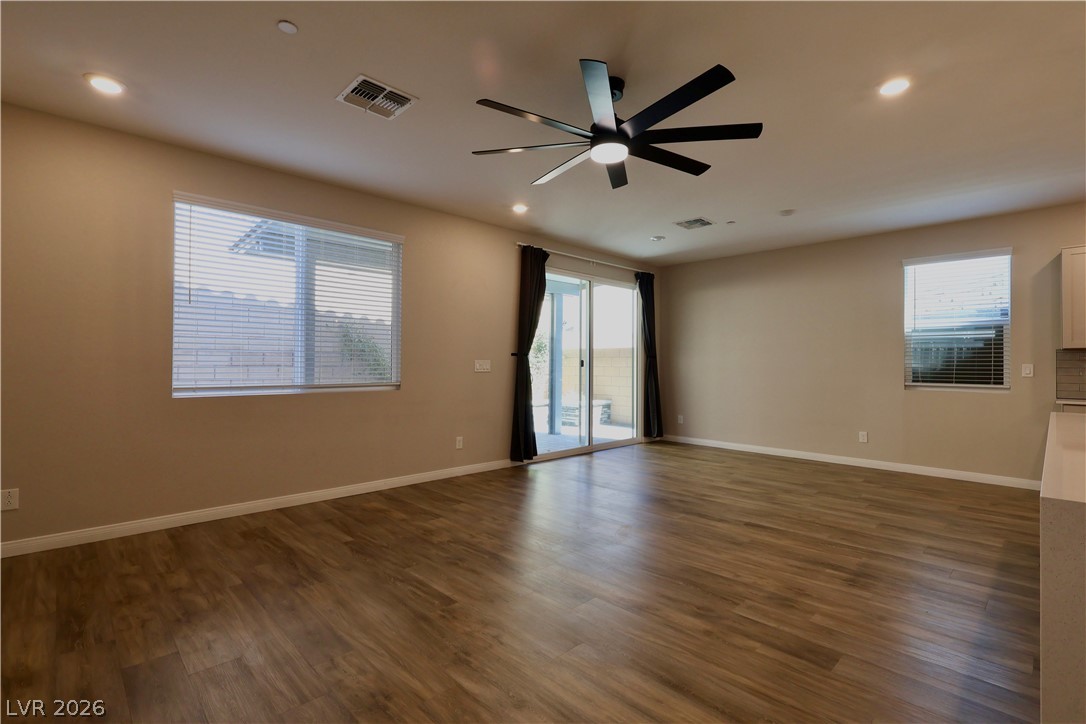
An open floorplan design highlights rich wood-style flooring and seamless outdoor access.
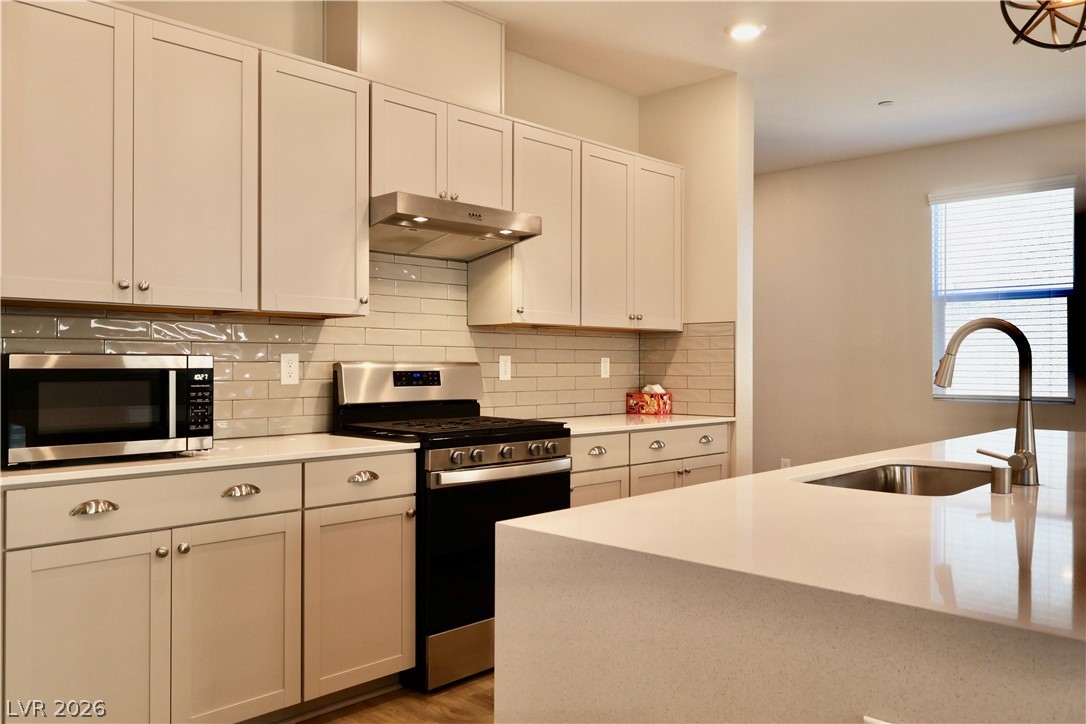
Gleaming wood flooring complements the quartz countertops and modern cabinetry in this open kitchen layout.
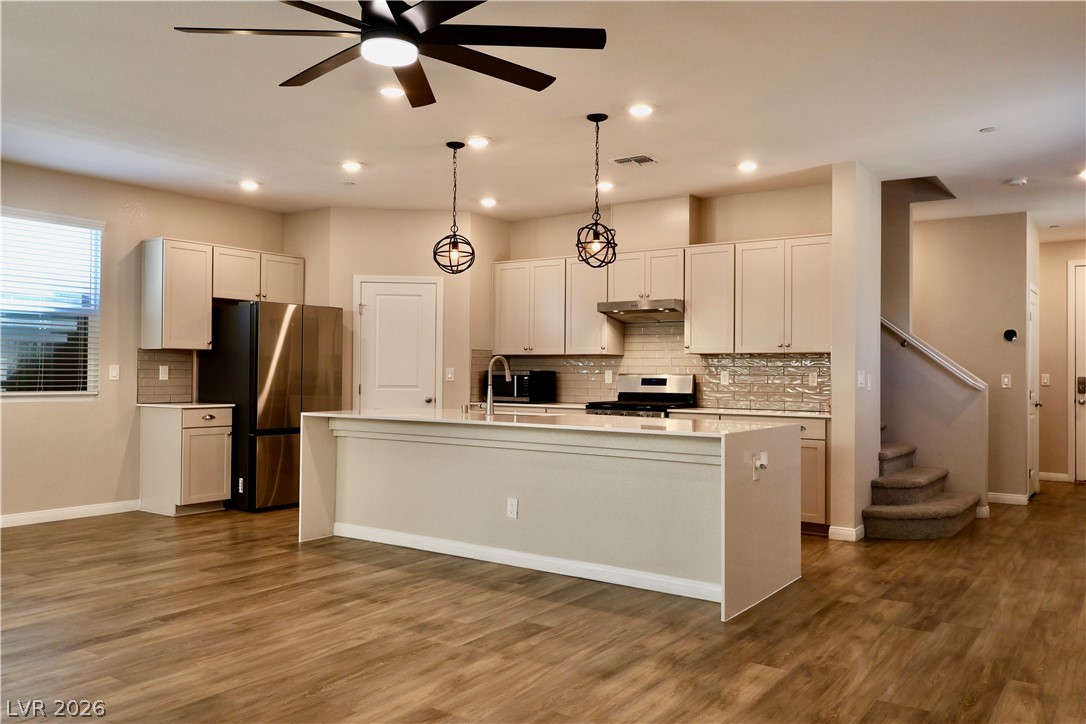
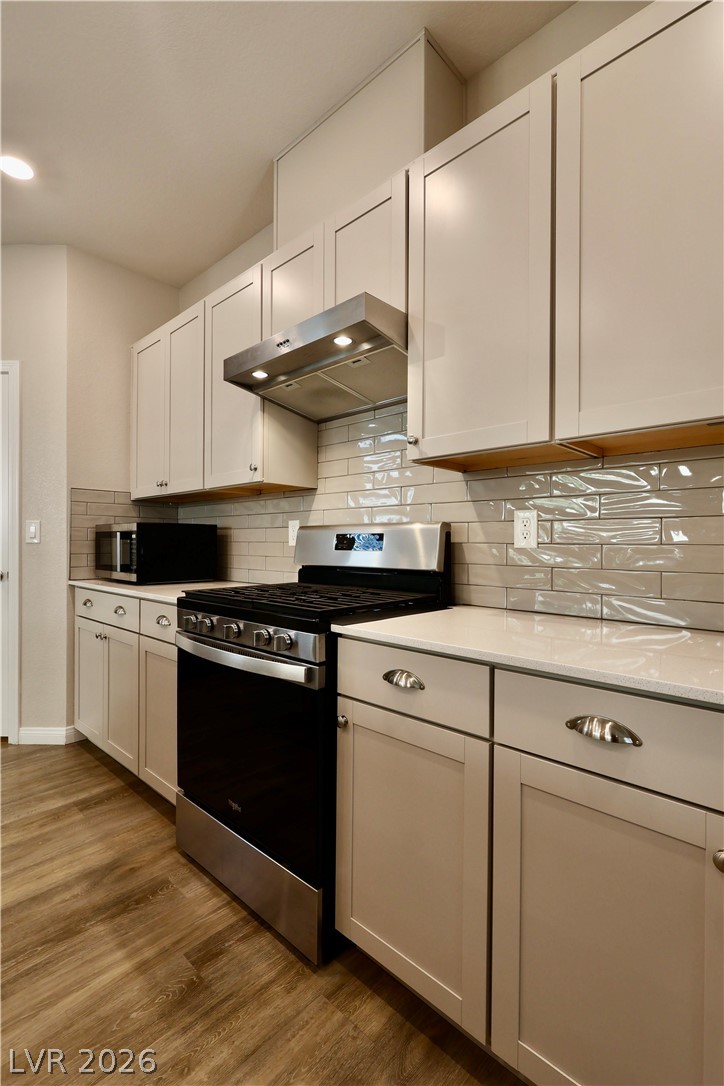
Warm wood-look flooring and custom cabinetry frame this streamlined kitchen workspace.
Gleaming stone countertops and classic shaker cabinetry define this modern open-concept cooking space.
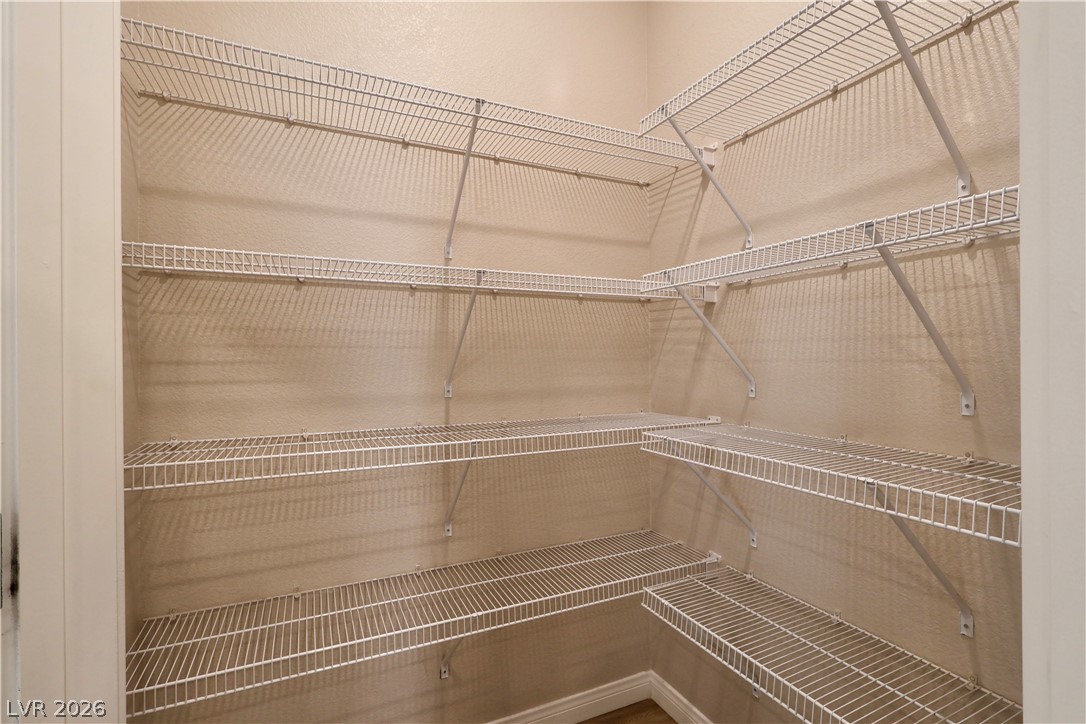
Ample wire shelving maximizes storage in this walk-in storage area.
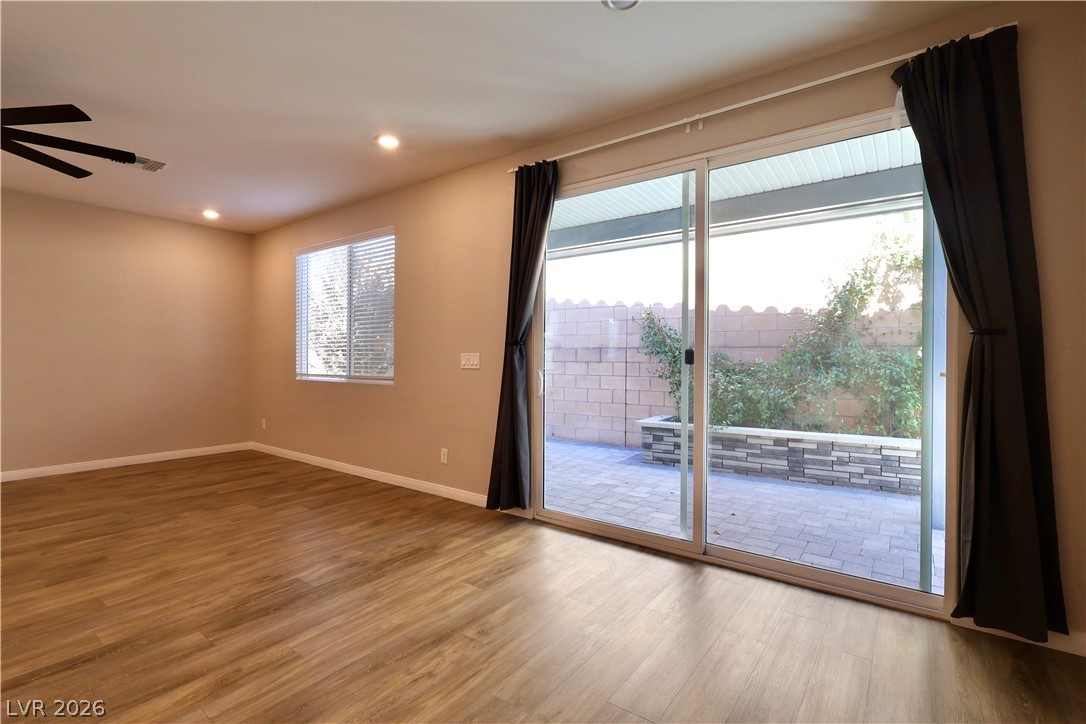
Sliding glass doors open directly to a private paved patio enclosed by masonry walls.
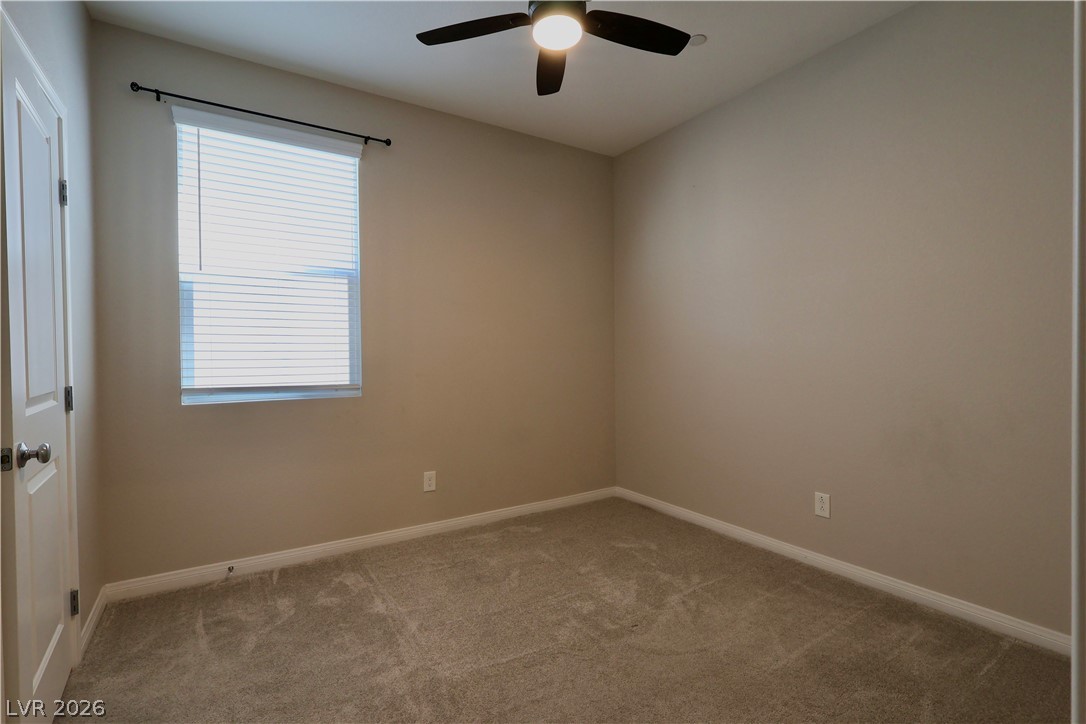
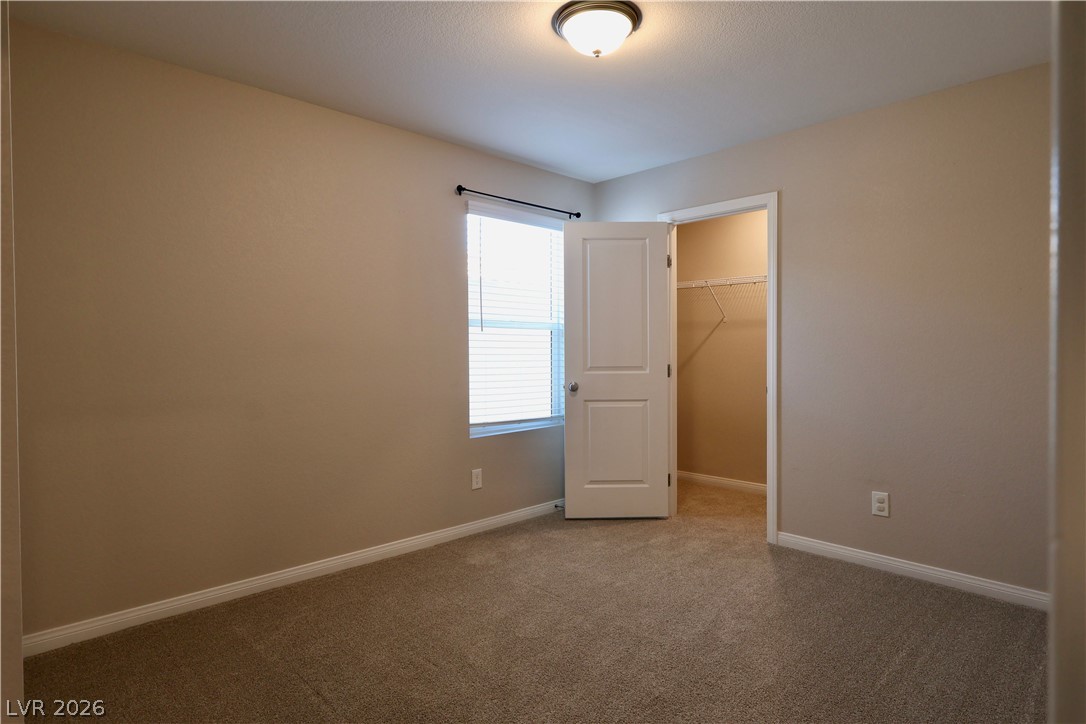
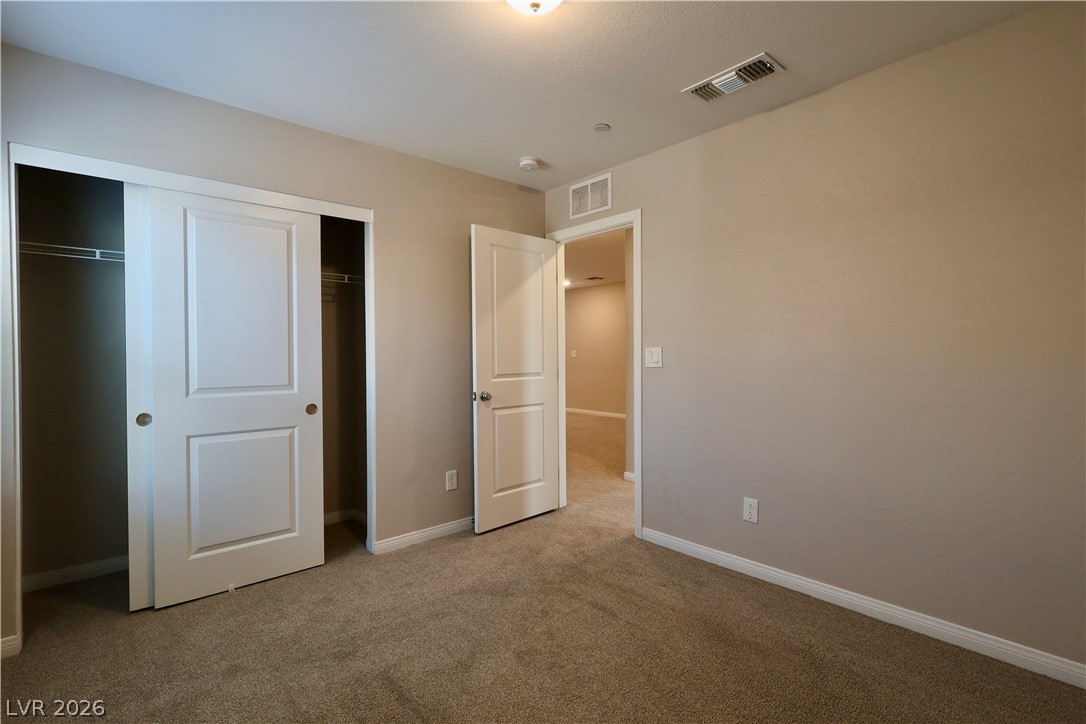
Plush carpeting and a classic window define this versatile bedroom.
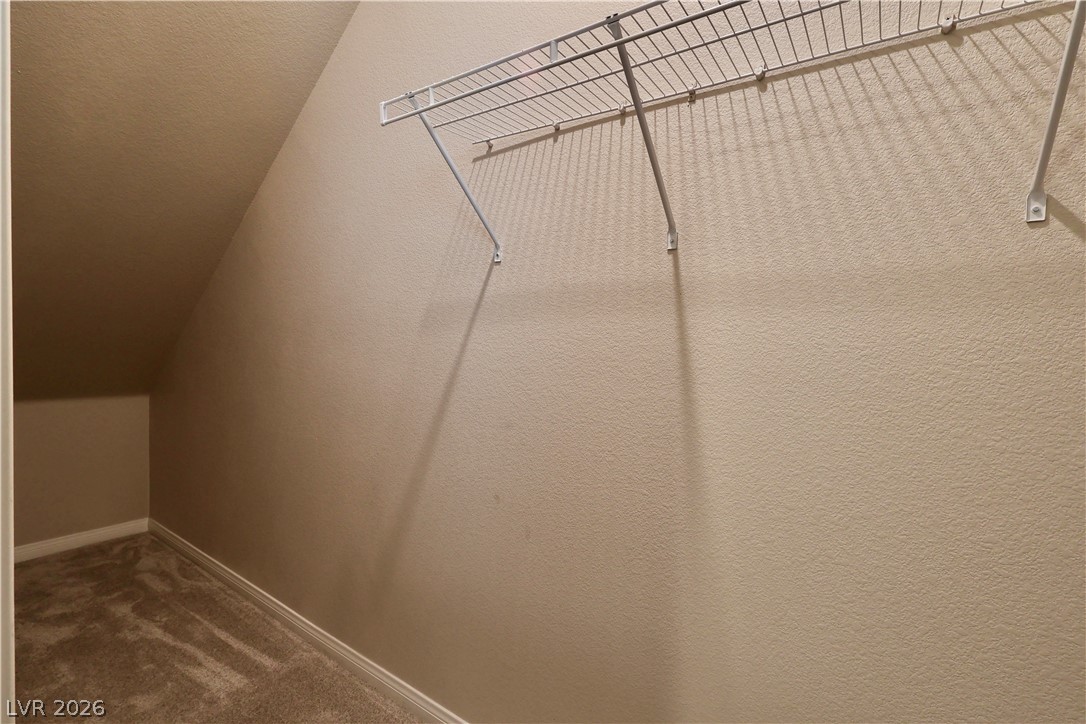
A walk-in closet under a sloped ceiling includes wire shelving and soft carpet flooring.
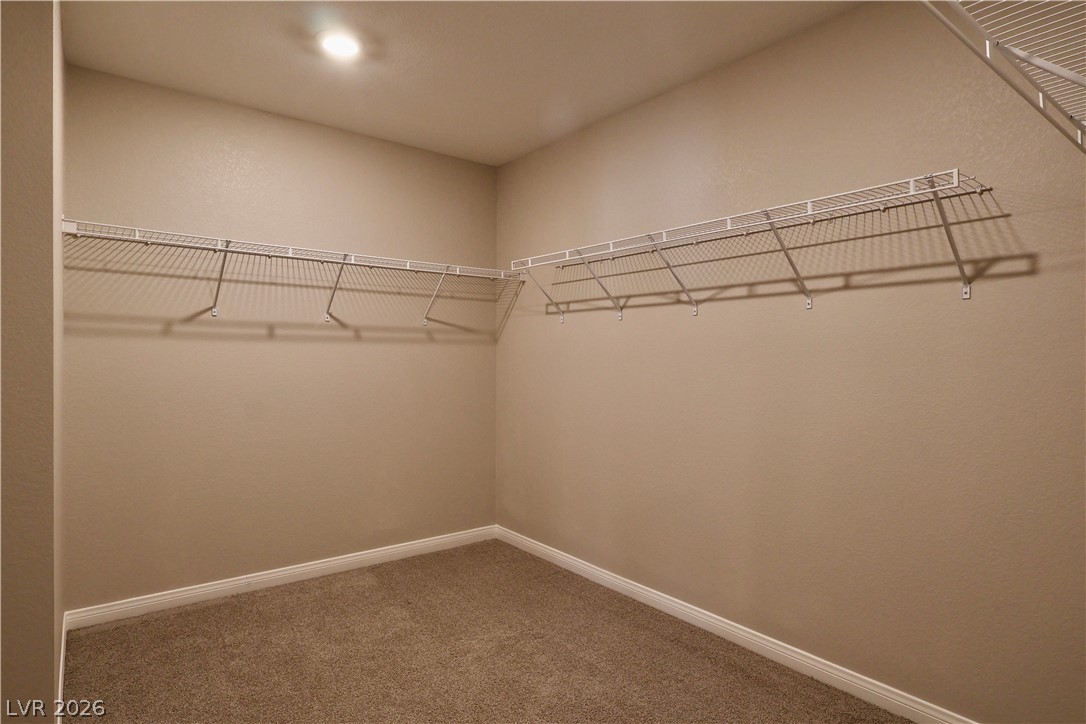
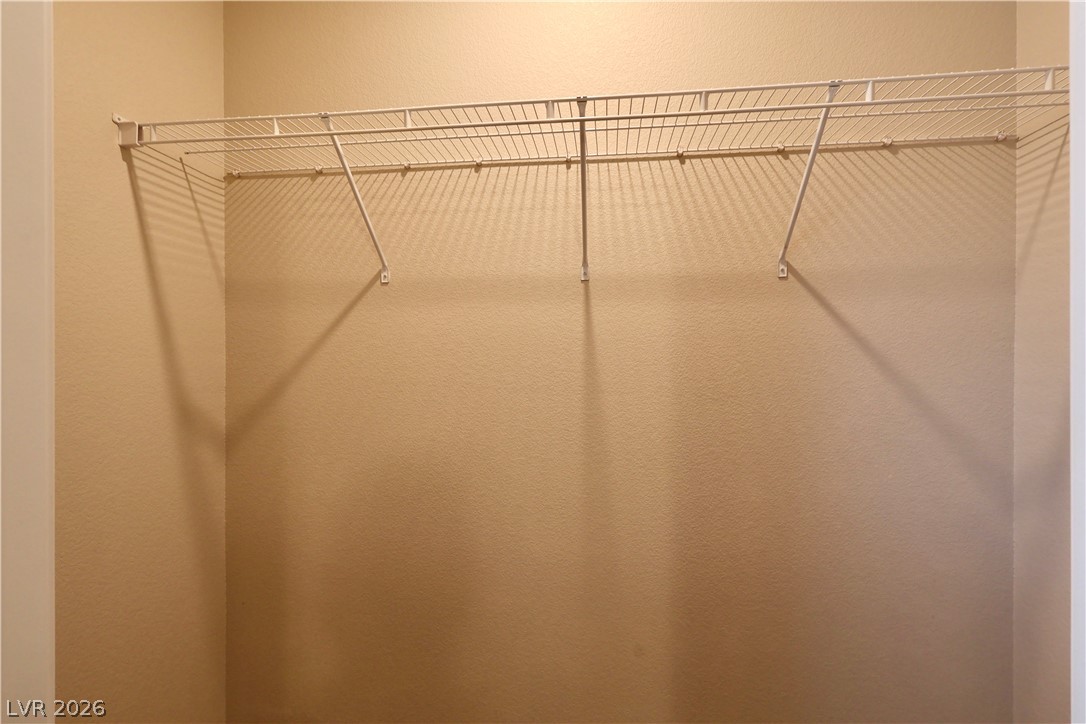
Ample wire shelving lines this functional, carpeted walk-in closet space.
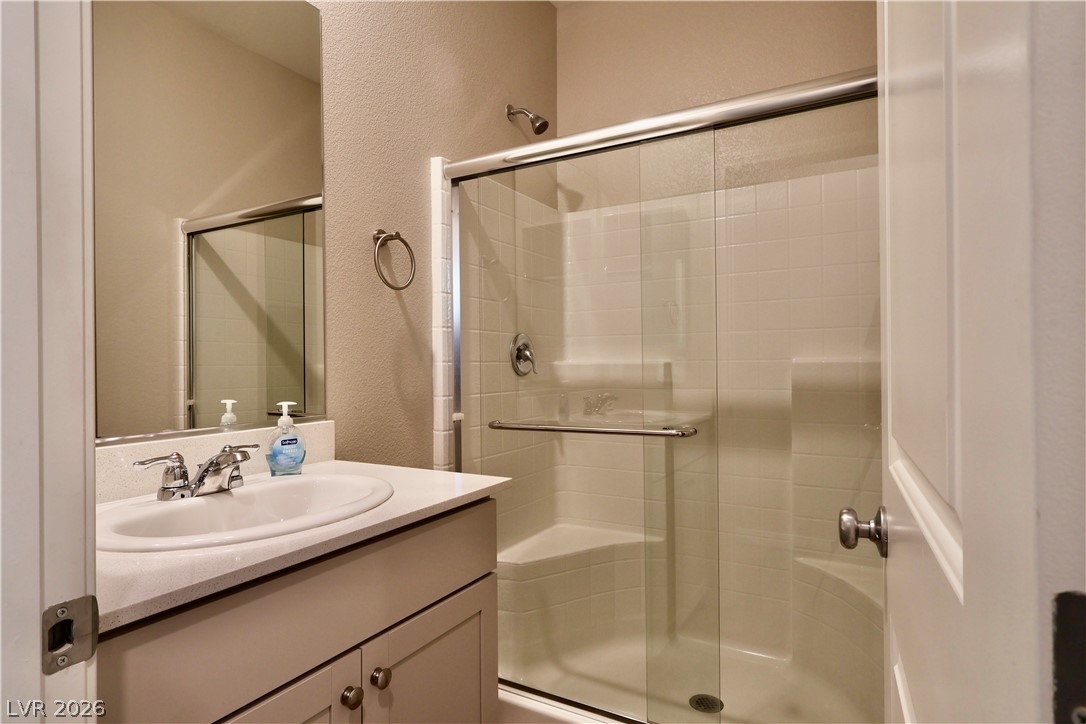
A sliding glass door encloses the tiled walk-in shower alongside a classic white vanity.
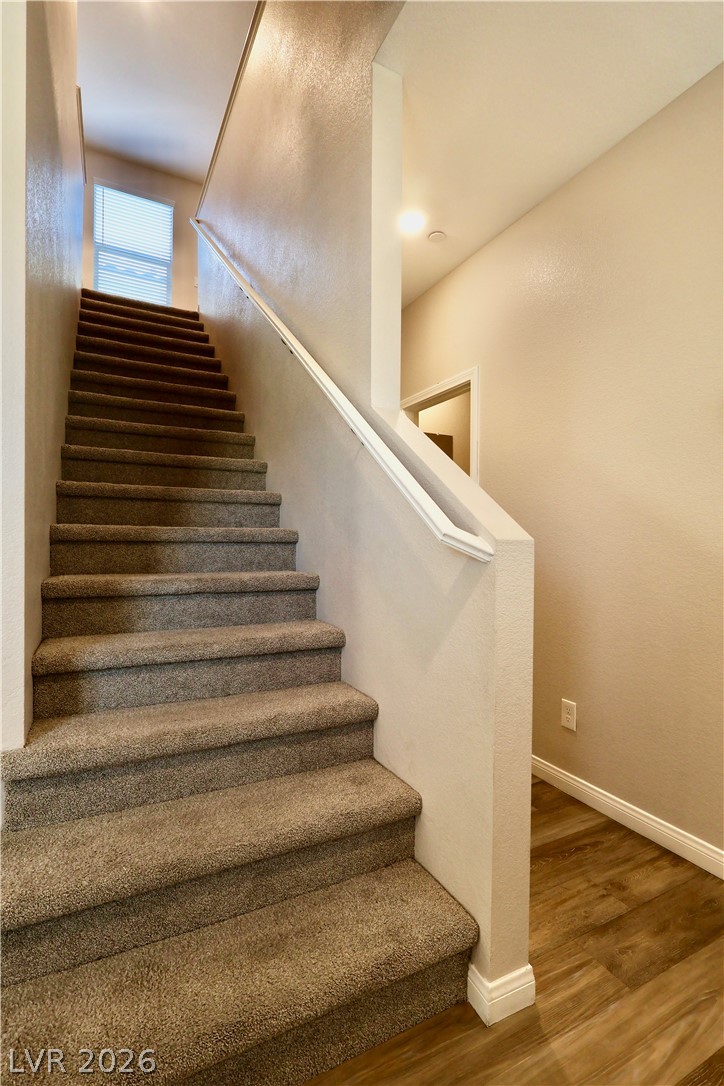
Carpeted stairs ascend from a warm wood-look floor, framed by neutral walls.
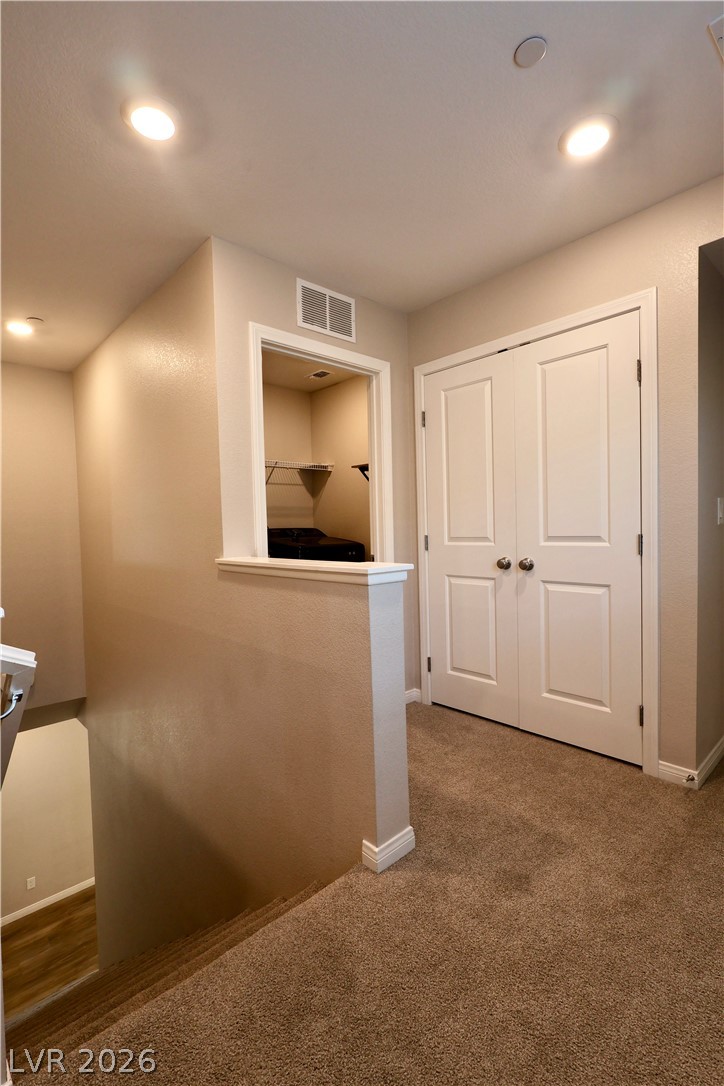
Recessed lighting illuminates this upper landing featuring soft carpeting and a double-door closet.
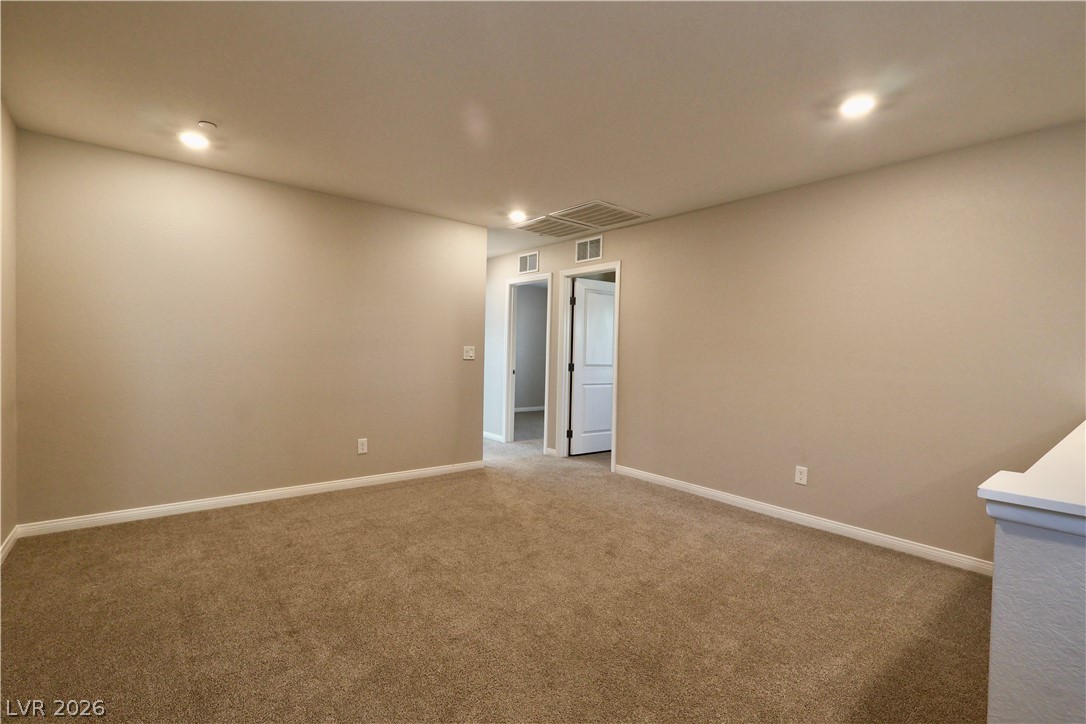
Plush carpeting and recessed lighting create a comfortable atmosphere in this versatile loft space.
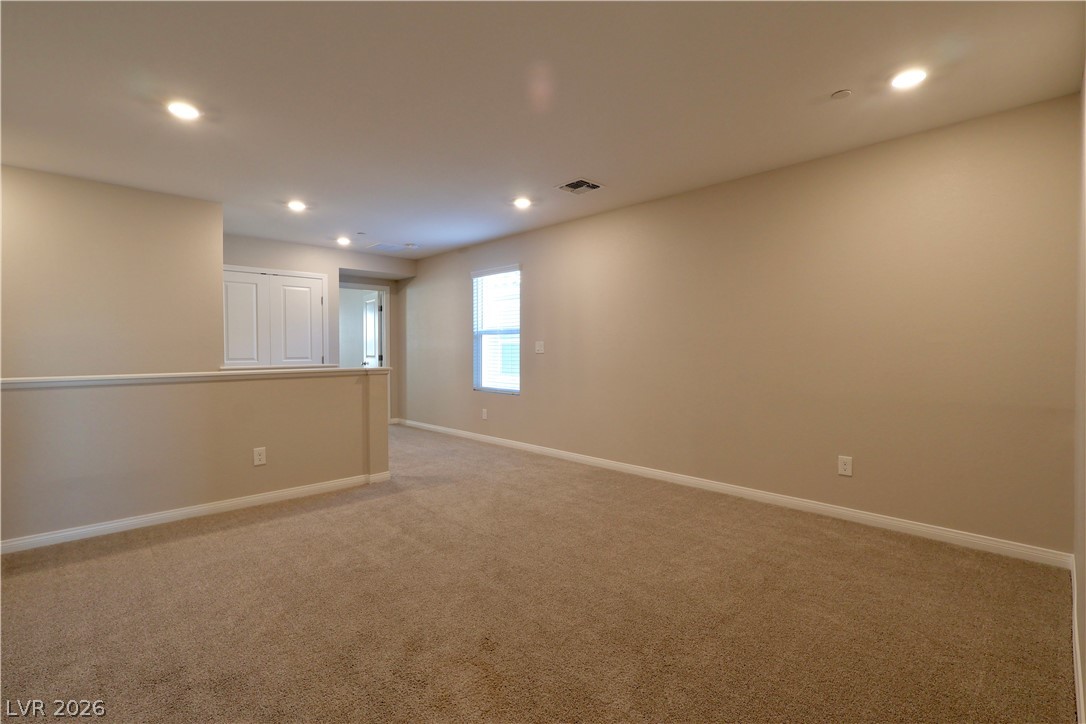
Recessed lighting and soft carpeting create a comfortable, inviting atmosphere in this versatile loft space.
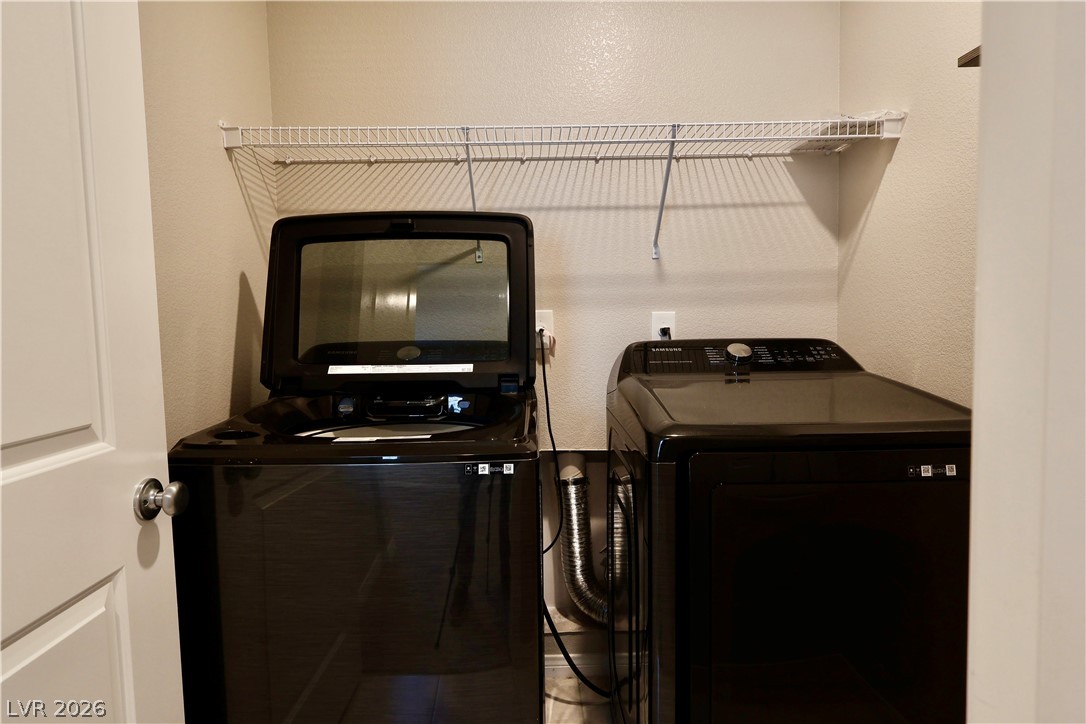
Functional laundry nook features built-in wire shelving above modern washing and drying machines.
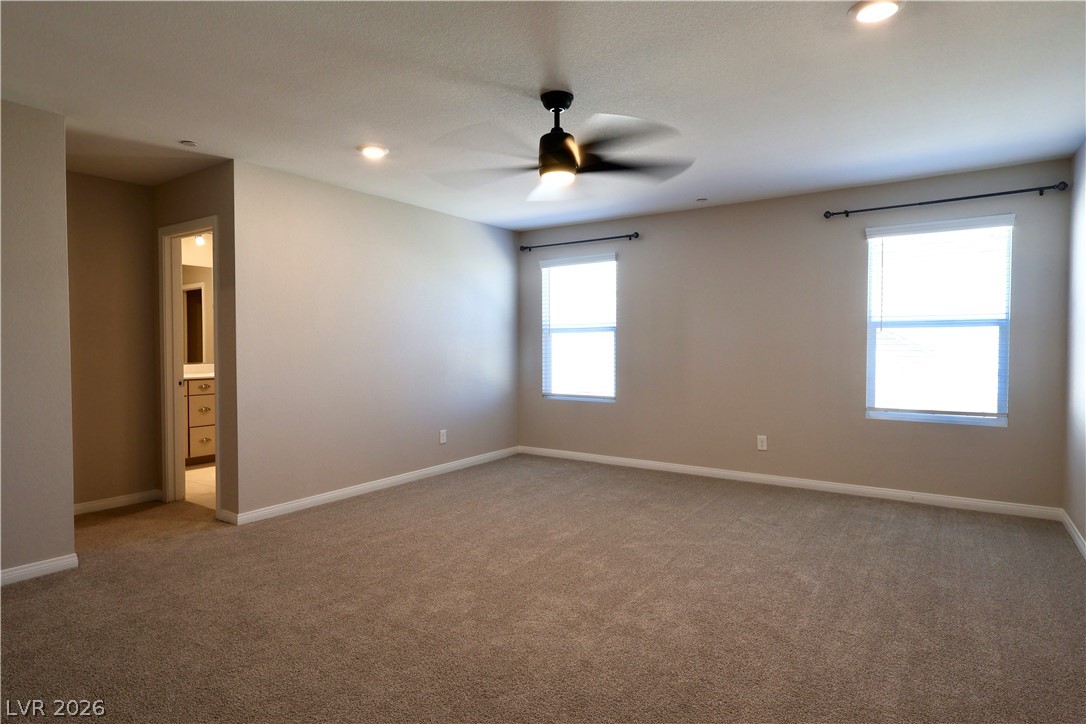
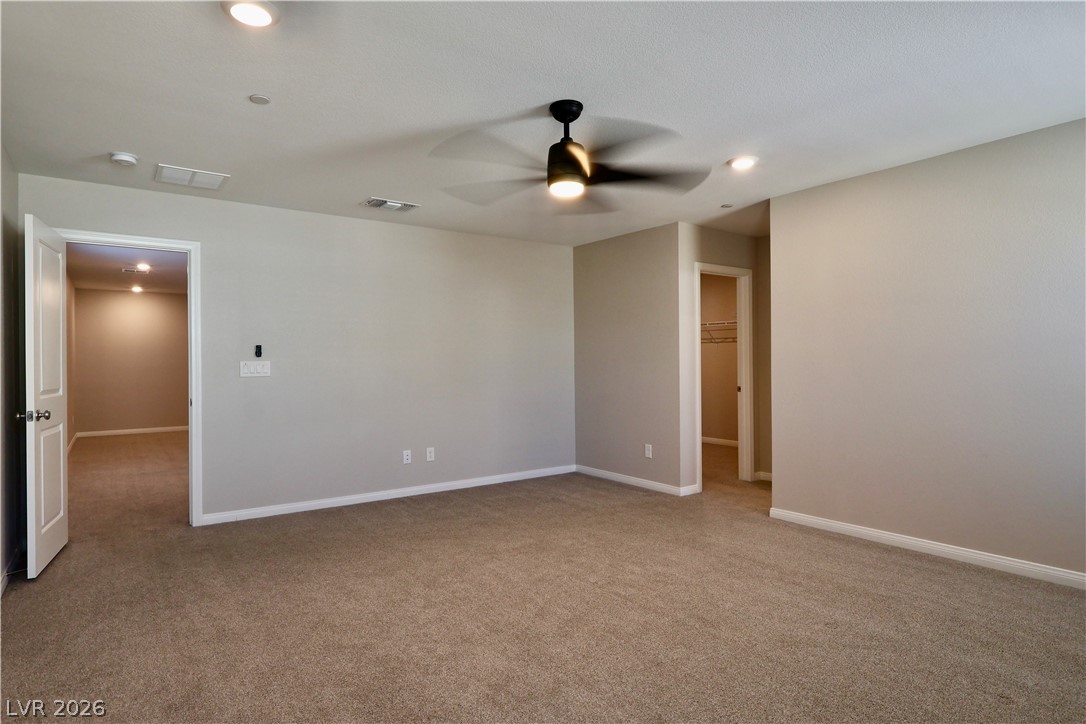
Plush carpeting and recessed lighting create a comfortable atmosphere in this upstairs suite.
Plush carpeting and recessed lighting create a comfortable atmosphere in this versatile bedroom.
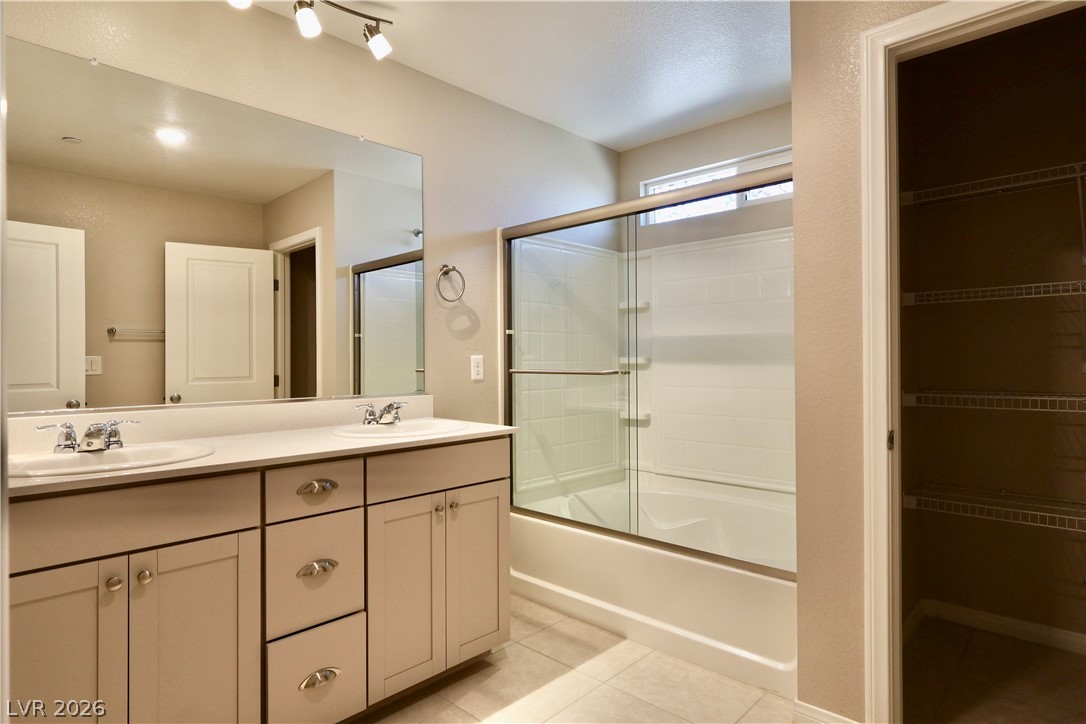
Double vanities and a glass-enclosed tub complete this highly functional bathroom space.
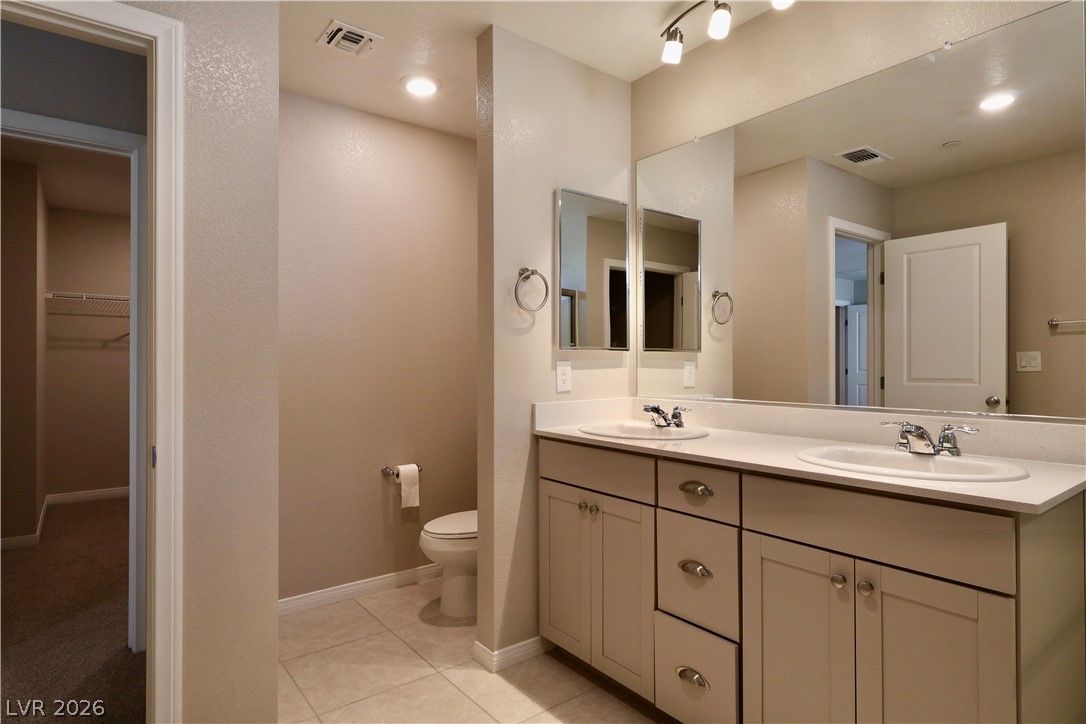
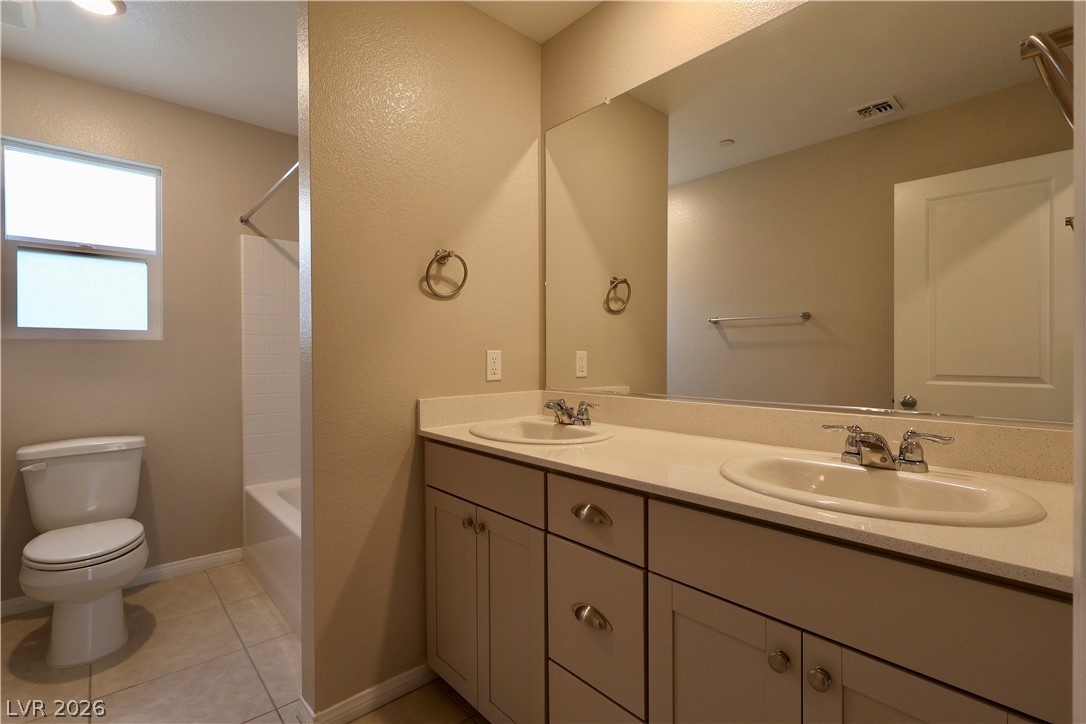
A spacious double vanity and tile flooring highlight this well-appointed bathroom.
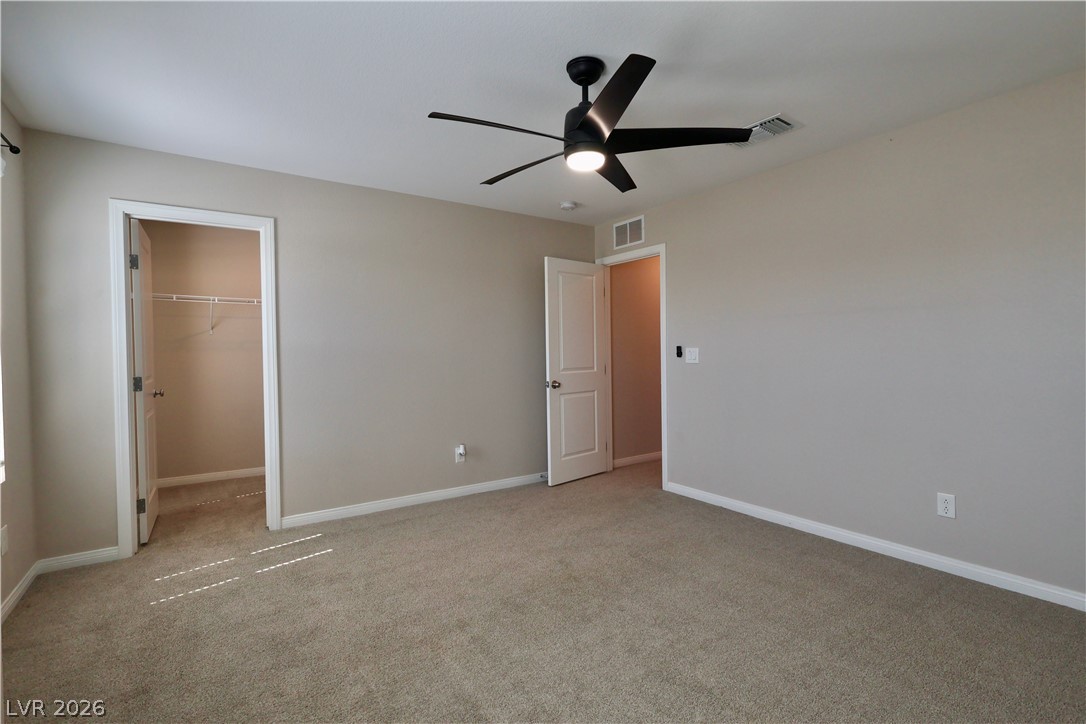
Soft carpeting pairs with a walk-in closet in this comfortable bedroom space.
Ample wire shelving configures this versatile storage area.
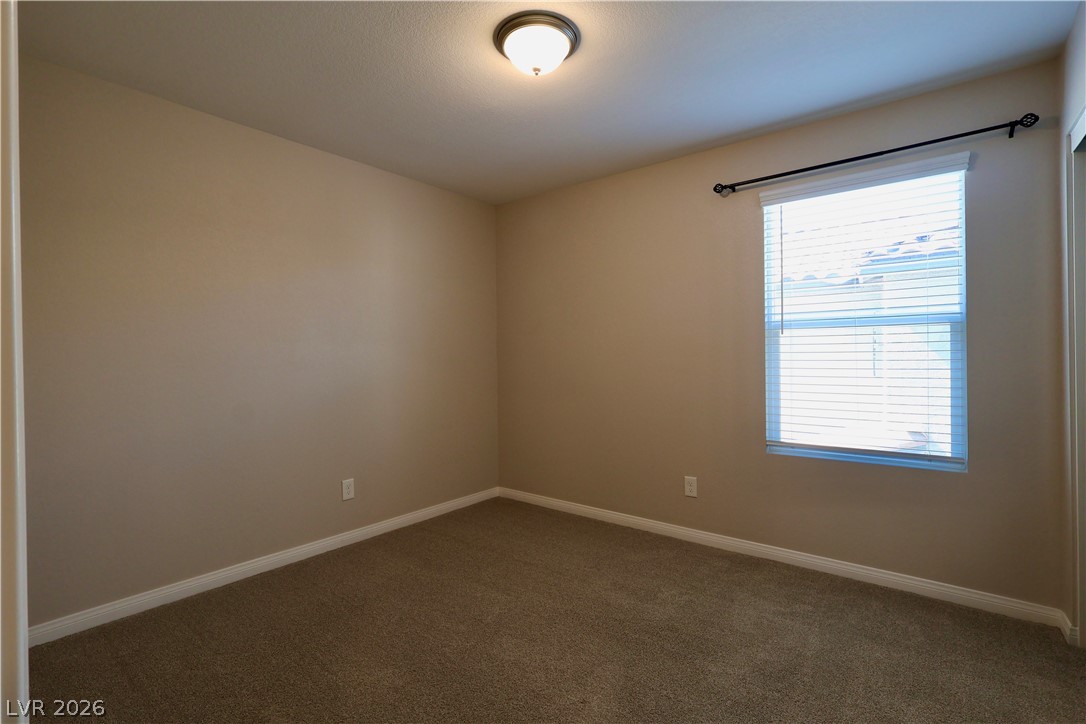
Plush carpeting and a classic multi-light window define this versatile secondary bedroom.
Plush carpeting and classic molding define this comfortable secondary bedroom space.
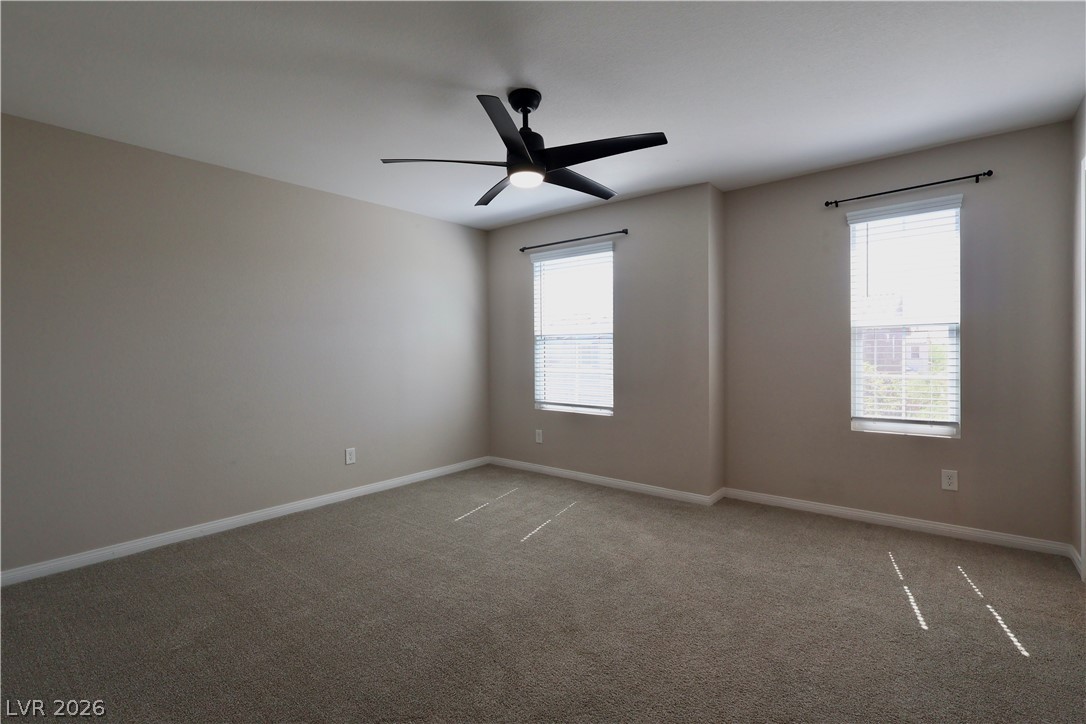
Plentiful natural light streams across the carpeted floor of this spacious bedroom.
Soft carpeting pairs with neutral walls to create a restful and private retreat.
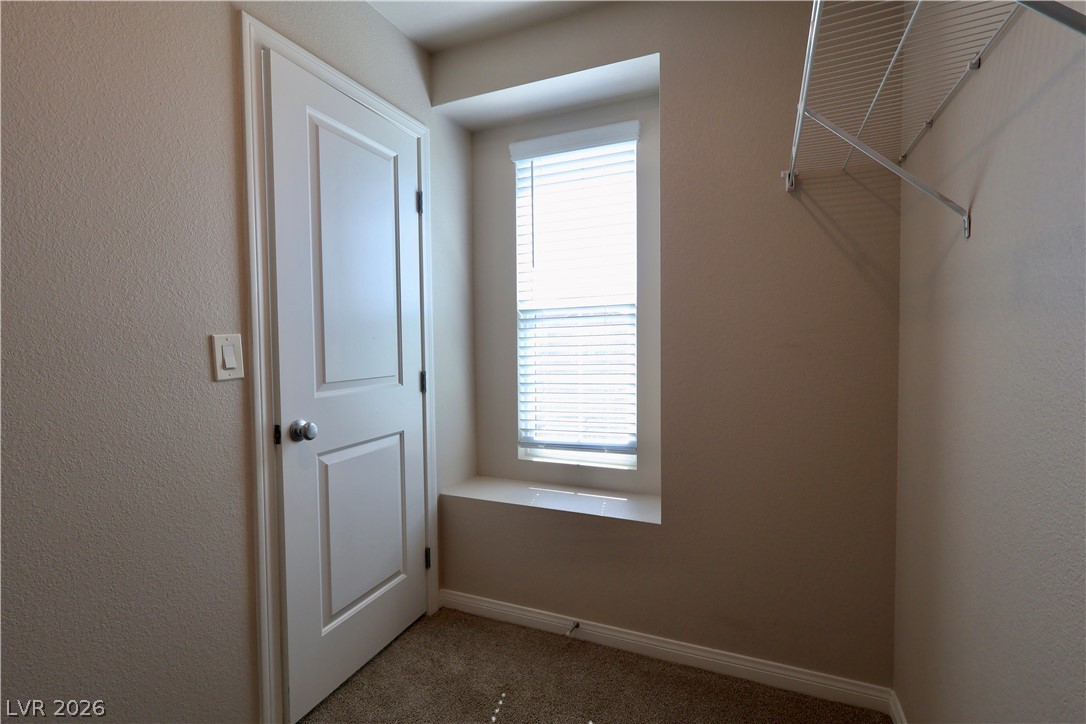
Natural light filters through a deep-set window into this carpeted closet space.
Double sinks and tiled flooring enhance this functional bathroom layout.
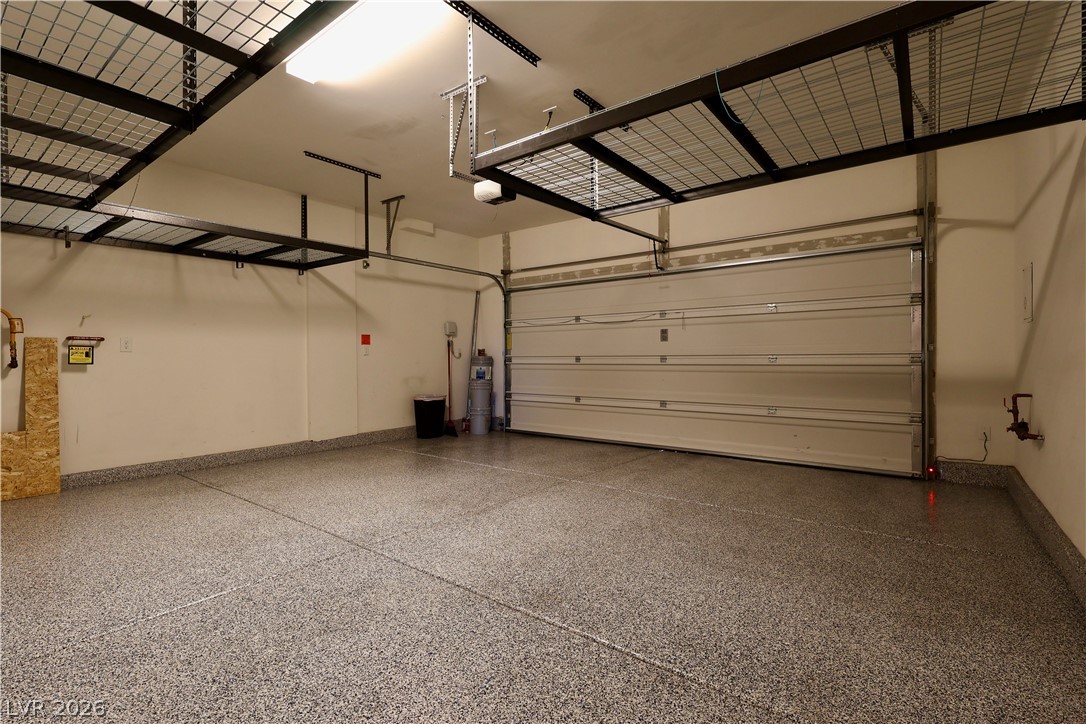
An immaculate garage features durable epoxy flooring and extensive overhead wire storage racks.
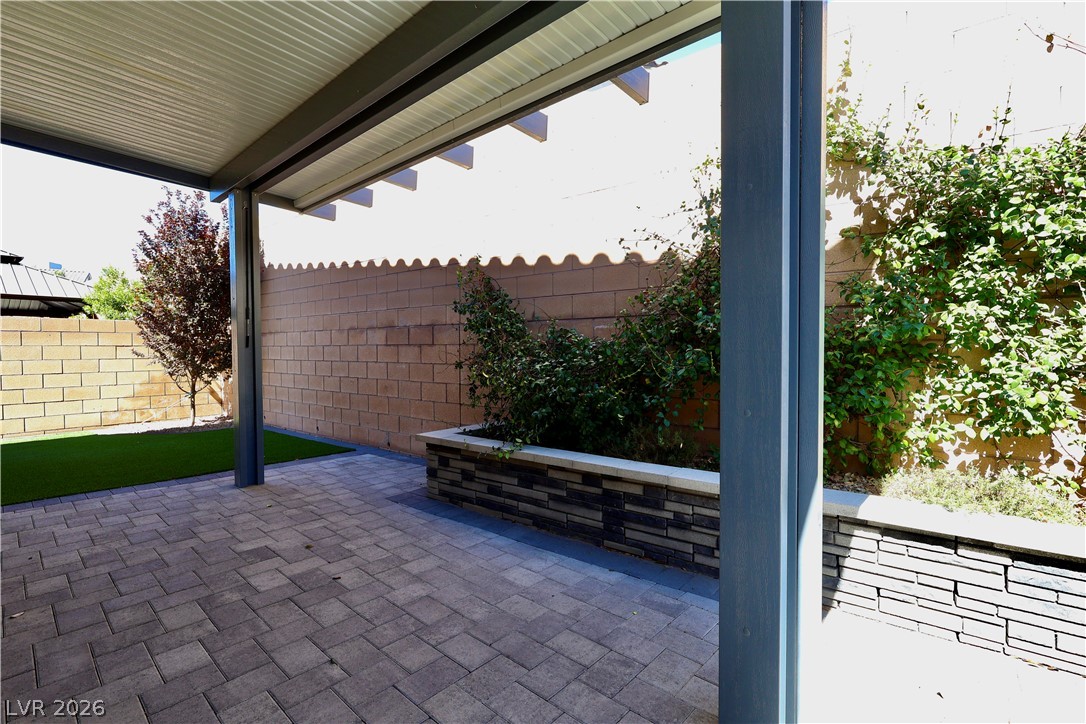
An inviting covered patio features neat pavers, custom stone planters, and a private yard.
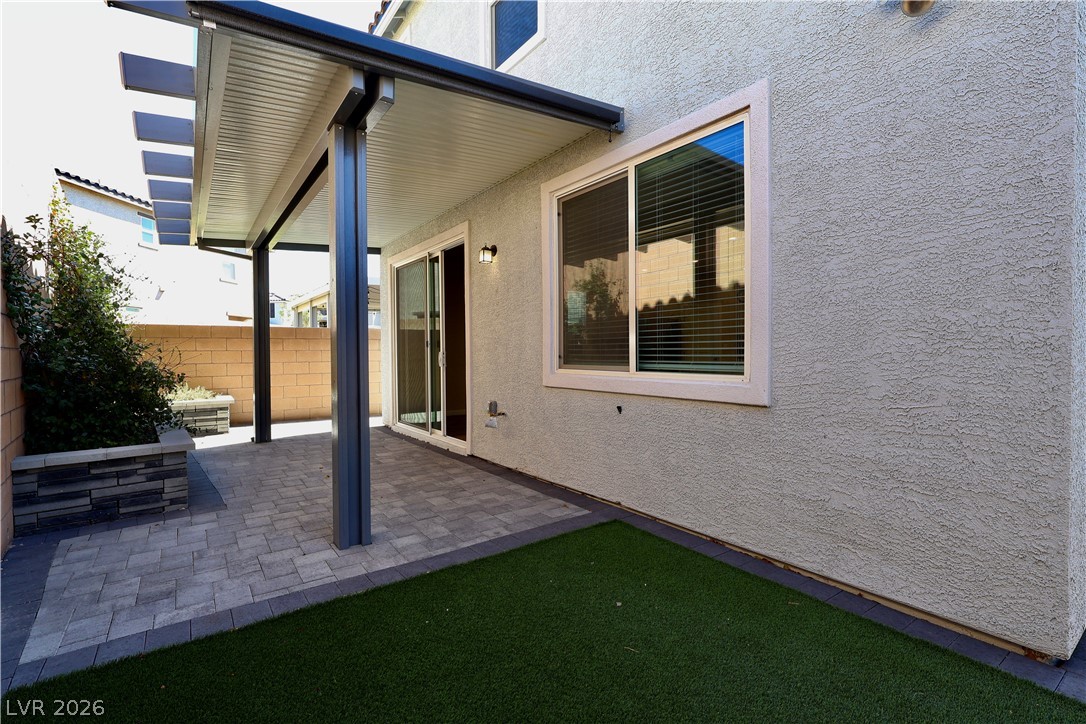
A covered paver patio offers shelter alongside a low-maintenance artificial turf yard.
.png)
 New Listing